Japan’s Kura: Old Storehouses, New Everyday Lives
Heavy shutters, shop signs and a museum of everyday objects: a closer look at the buildings Japan continues to use.
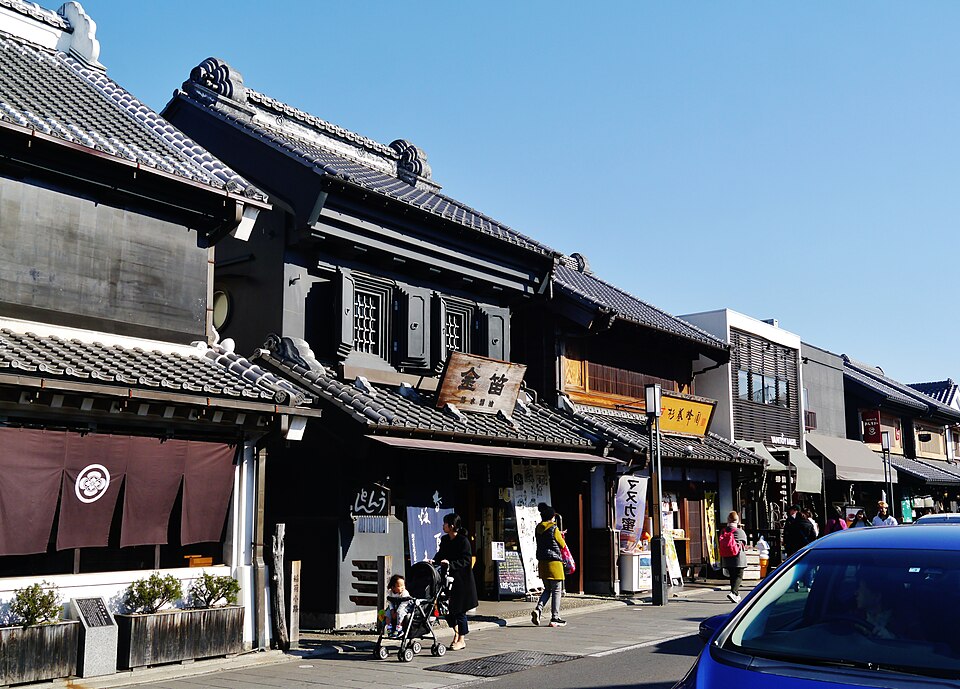
Zairon / Wikimedia Commons, CC BY-SA 4.0. Resized to 960 pixels wide; composition unchanged.
In a photograph of Kawagoe, the tiled roofs might catch your eye first. Look a little lower and there are shop curtains, handwritten signs, pedestrians and a passing car.
Keep both parts of that picture. The buildings are historic; the street is being used. Understanding a Japanese kura begins with the practical question of what people needed it to do—and what they ask it to do now.
Kawagoe in Saitama and Kurashiki in Okayama offer two useful ways into the story. One invites you to look closely at a merchant street. The other includes a museum created from former rice granaries. Neither needs to be imagined as a town where time simply stopped.
What is a kura?
Kura means storehouse: a place for protecting valuables, merchandise or grain. The familiar plastered type has a timber framework covered with thick earth and a plaster finish. Its substantial appearance reflects a practical concern—resisting fire.[1]
The word also needs a little care. Storehouse-style construction was used for other purposes, including shops known as mise-gura. A building that looks like a warehouse may therefore have welcomed customers from the beginning.[1]
For any individual building, separate two questions: “How was it built?” and “What was it used for?” Its appearance alone cannot supply its full history.
Kawagoe: a shop can be old and still be a shop
Kawagoe lies north of Tokyo in Saitama Prefecture. Its nickname, Koedo, means “Little Edo.” JNTO describes the Warehouse District as a legacy of the city’s role in transport and commerce, with distinctive two-story earthen buildings.[2]
The photographs here are useful because they refuse to become a perfect period scene. Modern cars cross the foreground. Signs compete for attention beneath the roof tiles. The lower part of the buildings addresses a passerby who might want to buy something; the upper part gives you space to study their construction.
Try reading the facade in that order. Begin with the entrance, then let your eye travel up to the windows, shutters and roofline. You do not need to identify every architectural term to notice that these elements have very different jobs.
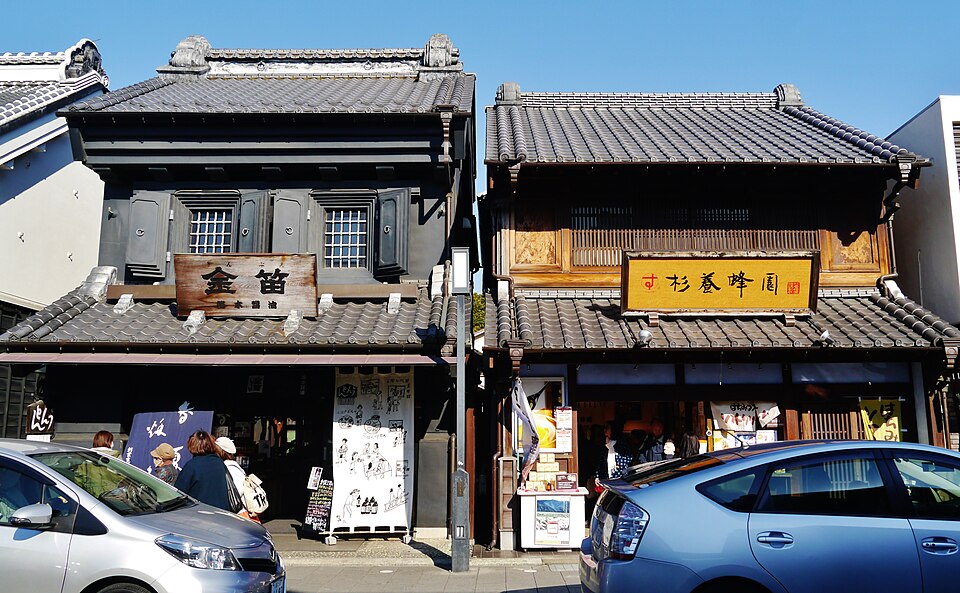
Zairon / Wikimedia Commons, CC BY-SA 4.0. Resized to 960 pixels wide; composition unchanged.
The detail above the shop sign
On the dark facade in the second photograph, the deep window surrounds and heavy shutters are especially clear. Web Japan explains that stepped edges around kura openings helped form a close seal, restricting airflow during a fire.[1]
That explanation changes the way the detail reads. What first looks like an ornamental frame becomes a clue to the building’s protective purpose. The shop sign and the window above it tell different parts of the same story: attracting business and safeguarding what mattered.
It also helps to resist a tempting caption: “an old warehouse turned into a shop.” That may describe some buildings, but it should follow the history of a particular address, not a guess from its roof.
Kurashiki: following the goods, not just the canal
Kurashiki’s white-walled streets sit within a different commercial landscape. The Setouchi tourism authority’s account, prepared by the Japan Tourism Agency, connects the city’s growth to cotton and other commodities, and to a river port linked with the Inland Sea. Merchant wealth helped create the houses, gardens and storehouses of the historic quarter.[3]
The willow-lined canal is easy to enjoy as a view. Thinking about goods moving through the town adds another layer: these handsome buildings belonged to a system of trade. Their scale and placement were connected to work, wealth and storage.
The same official account follows Kurashiki’s later development through industry and art museums.[3] This is a useful reminder when walking the district: buildings standing beside one another can belong to different chapters of a city’s history.
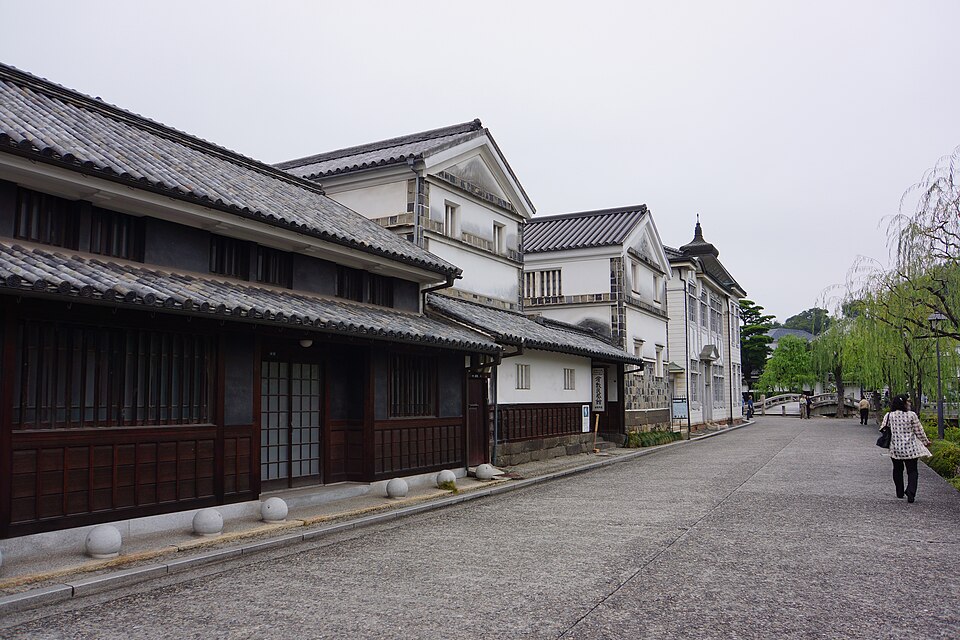
lienyuan lee / Wikimedia Commons, CC BY 3.0. Resized to 960 pixels wide; composition unchanged.
From storing rice to noticing a bowl
The Kurashiki Museum of Folkcraft offers a documented example of a change in use. Its own history describes former rice granaries dating to the late eighteenth century, some of which were converted into a museum in 1948.[4]
The museum introduces mingei, or folk crafts, through objects made for everyday use. Its account of the movement emphasizes the beauty that Yanagi Muneyoshi and his fellow collectors found in the work of often-unnamed craftspeople. Ceramics, textiles, baskets and other practical objects are part of that story.[4]
There is a satisfying connection here. A building once devoted to keeping useful things safe now asks visitors to look at useful things with greater attention. That is one way to read the relationship between the collection and its setting, rather than treating the building as merely an attractive shell.
Reuse can include a place to gather
Elsewhere in the city, the Kurashiki Monogatari Museum occupies a renovated residence complex. Okayama’s official tourism guide identifies a main house, four storehouses and a courtyard, along with a multipurpose hall and meeting facilities.[5]
This is a separate site from the Museum of Folkcraft pictured above. It offers another possibility to keep in mind: preserving old buildings can also make room for activities, meetings and shared space.
A small way to look more closely
- Choose one detail. Study a shutter, window surround or doorway before trying to photograph the whole street.
- Look for the building’s own account. A plaque, museum guide or official history can explain its earlier use more reliably than its silhouette.
- Notice what happens at ground level. An entrance, shop display or gathering space tells you how people use the building today.
- Leave room for everyday life. Keep entrances clear, stay out of the road for photographs, and follow each venue’s rules about interiors and photography.
Check the official venue pages for current opening days and access before planning an interior visit. The photographs illustrate architecture and setting; individual shopfronts may change.
A heavy shutter becomes more interesting when you understand what it protected. A former granary becomes more interesting when you notice what it holds now. Start with one such detail, and an old street has more to tell you than its age.
Sources & further reading
- Web Japan — Kura: Traditional Japanese Storehouses That Bring Appeal to Cities. Construction, fire resistance and the distinction between storehouses and mise-gura shops.
- Japan National Tourism Organization — Kawagoe. The merchant town and its Warehouse District.
- Setouchi Tourism Authority — Walk Through the White-Walled Streets of Kurashiki’s Merchant Past. English text created by the Japan Tourism Agency; trade, industry and the development of the historic quarter.
- Kurashiki Museum of Folkcraft — Official English introduction. The granaries’ conversion, the mingei movement and the collection.
- Okayama Prefecture Official Tourism Guide — Kurashiki Monogatari Museum. The renovated residence complex and its facilities.
All three photographs are credited individually above. Architectural observations are based on the photographs; suggestions for looking more closely are editorial interpretation.




Comments