Engawa: The Space Between a Japanese House and Its Garden
Follow the floor, the screens and the roof to understand a place where a house opens toward the world outside.
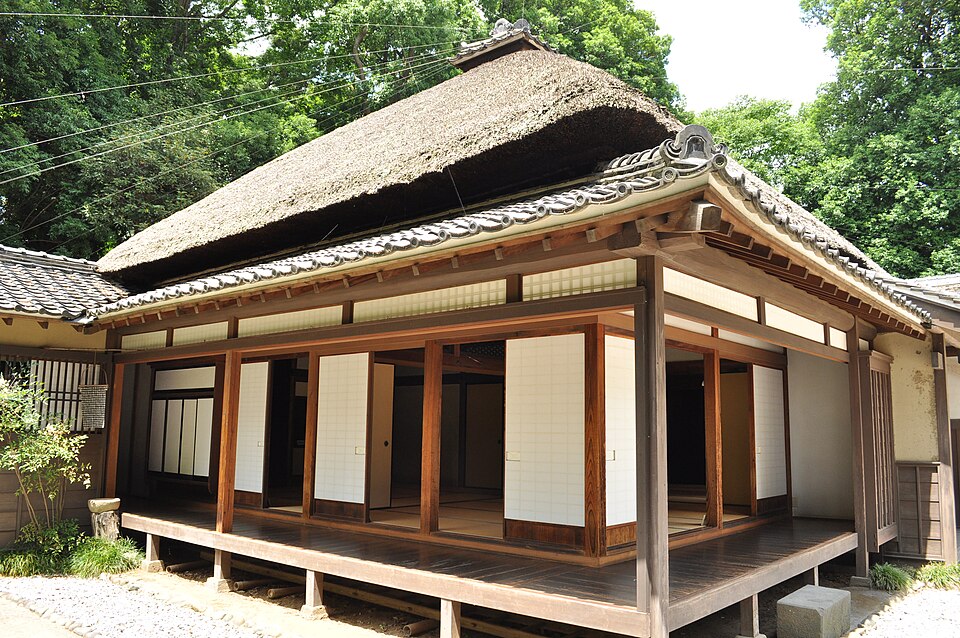
Ocdp / Wikimedia Commons, CC BY-SA 3.0. Resized to 960 pixels wide; composition unchanged.
Look at the first photograph before looking for a garden view. A wooden floor follows two sides of the house. Paper screens stand behind it; the roof stretches overhead. That strip of space deserves a closer look.
It is an engawa, a veranda along the edge of a Japanese building. The word can describe a space protected by sliding doors or one exposed to the weather, so a single photograph of an open porch cannot explain every example.1 What makes it interesting is the relationship between the room, the edge of the house and whatever lies beyond.
A floor at the edge of the room
The architectural dictionary JAANUS places the engawa beside or around a room’s tatami floor. It also distinguishes different forms: a nure-en has no rain doors to protect it from the elements, while other names refer to the direction in which the boards are laid. There are even versions with bamboo slatted floors.1
For a first encounter, leave the specialist vocabulary aside and trace the floor with your eyes. In the photograph above, it turns the corner while the screens mark the rooms behind it. Look at the posts, too: the space is open to view, but it still has a clear structure.
Two kinds of sliding door, two different jobs
The pale panels often associated with Japanese rooms are shoji, translucent sliding screens. Amado are the outer storm shutters. Architectural historian Terunobu Fujimori explains that shoji filter daylight and provide visual privacy, while amado protect against wind and rain. An engawa can occupy the space between these two boundaries.2
That makes an open house a temporary arrangement, rather than a building without an enclosure. Fujimori describes the Kikugetsutei in Ritsurin Garden: its main space opens toward the pond and garden during the day, then its shutters close at the end of visiting hours.2
When you see an inviting opening, try to find where the panels would run. This is a useful way to look beyond the view and notice how the house can change.
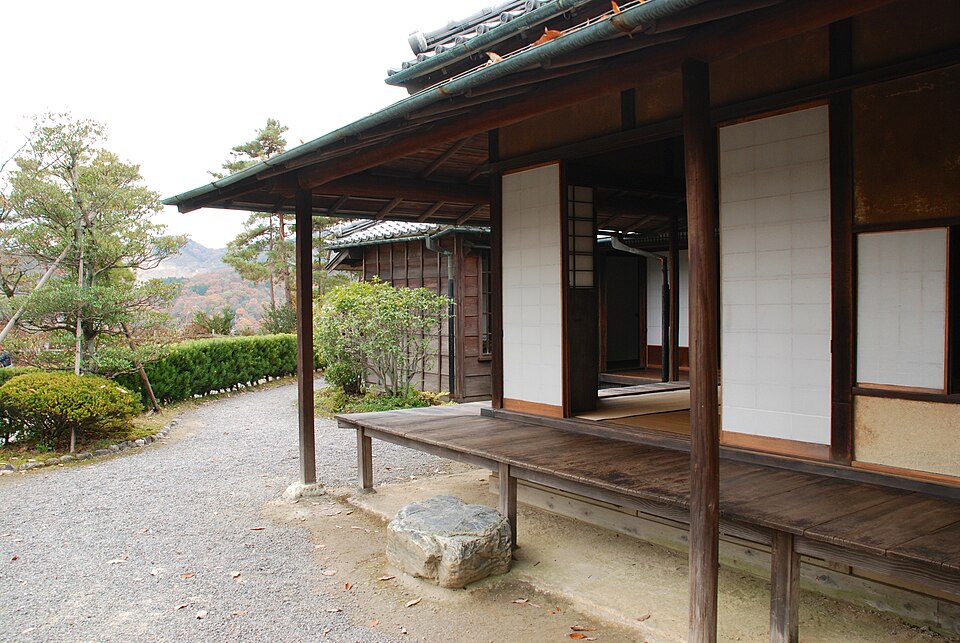
Emzett85 / Wikimedia Commons, CC BY-SA 3.0. Resized to 960 pixels wide; composition unchanged.
The roof is part of the experience
Now look upward. In the Meiji-Mura photograph, the roof projects well beyond the screens, shading the wooden floor below. The sheltered edge and the garden share a view, but they do not receive light in quite the same way.
A Government of Japan account of traditional building design describes broad eaves shading rooms and sliding partitions opening to allow air through the house. The engawa belongs to this arrangement of shade and ventilation.3 That is a practical reason to pay attention to the roof, even when the garden is what first caught your eye.
For your own photograph, try leaving the eaves in the frame. Including the top and bottom edges of the space can say more about its design than a close-up of the greenery alone.
A place for a brief conversation
There is also a social side to the engawa. In an interview for Highlighting Japan, architect Nobuaki Furuya describes neighbors greeting someone seated there across the garden, without entering through the front door. He connects the space with everyday activities such as enjoying an evening breeze or talking over tea.4
This gives the architecture a human scale: a place where a short greeting need not become a formal visit. It is an example of how a space can be used, rather than a rule about how every Japanese household lives.
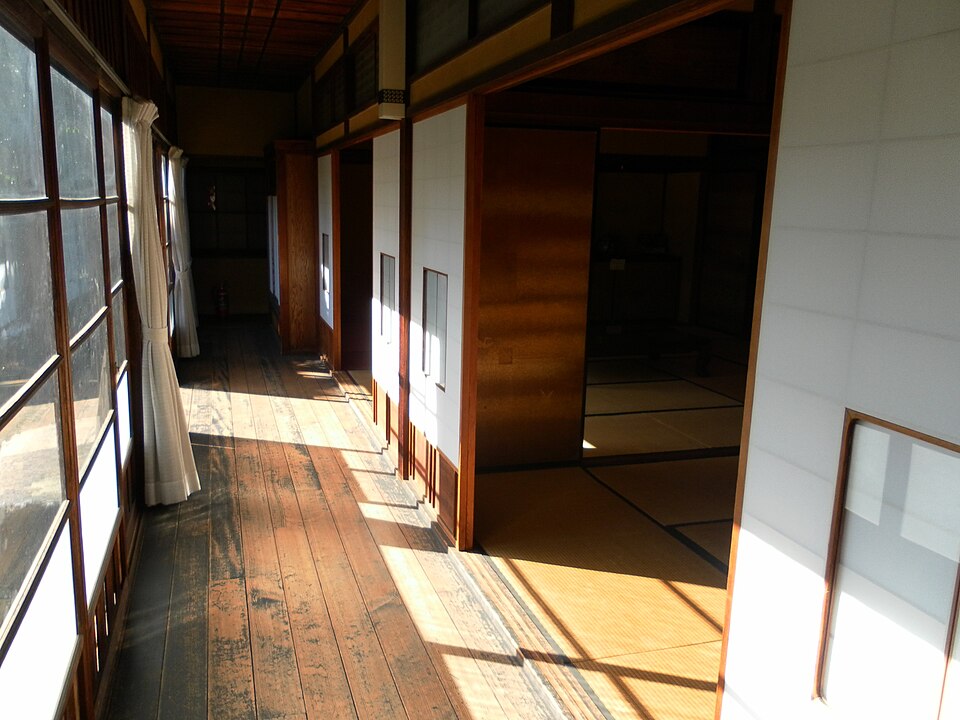
Emzett85 / Wikimedia Commons, CC BY-SA 3.0. Resized to 960 pixels wide; composition unchanged.
An engawa does not always look outdoors
Compare the third photograph with the first two. At the Toyoda Sasuke House in Nagoya, glass windows line the outside of the wooden passage. The inner screens open toward tatami rooms, and sunlight stretches across the boards. Here the engawa looks much more like an enclosed corridor.
Try reading the image from left to right: glass, boards, screens, tatami. Then compare it with the Meiji-Mura view: garden, raised floor, screens, room. Looking at these particular buildings side by side is more helpful than expecting one standard appearance everywhere.
How to look when you visit
A preserved house is a good place to practise this kind of observation. Kawasaki’s Nihon Minka-en displays relocated folk houses, mainly from the Edo period, and its exhibition hall explains their structures. The museum’s visitor guidance distinguishes earth-floored areas from raised floors and notes that access varies by building; shoes must come off where visitors are allowed onto the raised floors.5
Check the signs and ask staff before stepping up, sitting down or moving a screen. An open panel is not an invitation to operate it. At a private residence, admire the building from a public route unless you have permission to enter.
On your next visit, choose one detail to follow: the boards around a corner, the edge of a sliding screen, or the shadow beneath the eaves. You do not need to identify every architectural term to begin noticing how the spaces fit together.
Sources & further reading
- JAANUS, “engawa” — architectural terminology and distinctions between veranda types.
- Window Research Institute, Terunobu Fujimori: “The Amado of the Kikugetsutei” — shoji, amado and the opening and closing of the building.
- Government of Japan, “Traditional Wisdom and Technology Thriving in Modern Life” — eaves, sliding partitions and natural ventilation.
- Highlighting Japan, “The Merits of Traditional Japanese Houses: A Perspective from the Engawa” — Nobuaki Furuya on everyday uses and neighborhood conversation.
- Nihon Minka-en, visitor FAQ — the collection, exhibitions and access to house interiors. Check the museum’s current guidance before visiting.
Photographs are credited individually. Each resized photograph remains available under CC BY-SA 3.0; its composition has not been changed. Descriptions of details visible in these images are the author’s observations.






Comments