Shirakawa-go: Life Beneath Japan’s Gassho Roofs
Under the steep thatch, there was room for a family and a livelihood. Keeping that roof overhead has always required work.
Gilles Desjardins / Wikimedia Commons, CC BY-SA 4.0. Resized to 960 pixels wide; composition unchanged.
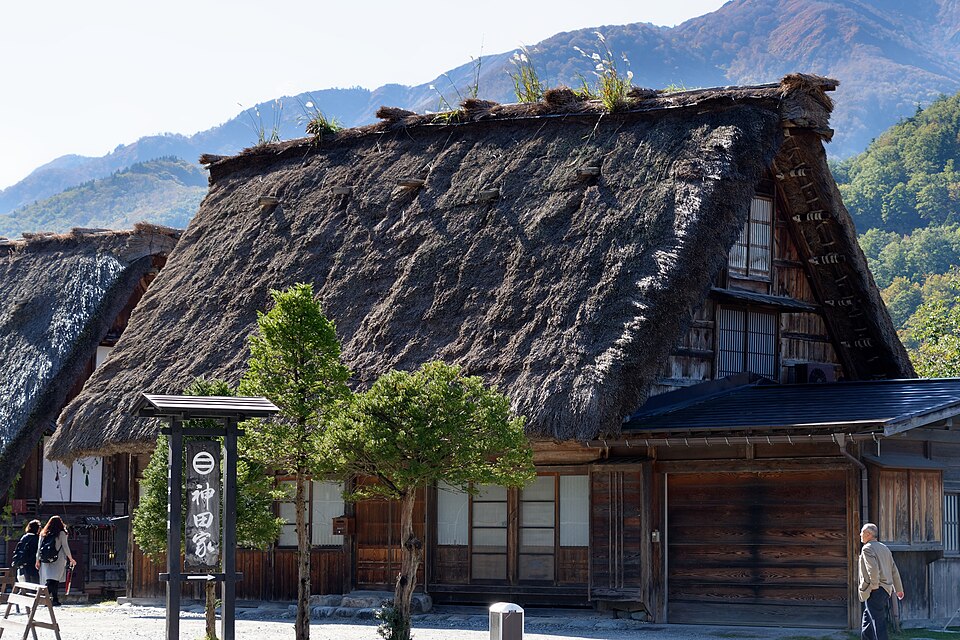
The roof catches your eye first. Then come the windows, stacked inside the triangle beneath it. They offer a clue: all that space above the household had a job to do.
Shirakawa-go’s gassho-zukuri houses are part of a World Heritage property that also includes Ainokura and Suganuma in neighbouring Gokayama. UNESCO connects their distinctive form with the mountain environment and the local economy, especially mulberry cultivation and silkworm raising.1
A closer look begins with three questions. What does the roof do? What happened upstairs? And who keeps the thatch in place? Together, they turn a familiar village view into a story about everyday work.
A roof shaped by snow—and by what lay underneath
Gassho refers to hands pressed together in prayer. Seen from the end, the steep sides of the roof suggest that gesture. The angle helps shed the heavy snow that falls in this mountain valley.2
But the roof also creates a large interior space. At either end, the triangular wall—the gable—has windows that admit light and air. Those openings mattered to the silk-farming work carried out beneath the thatch.2
In the opening photograph, look from the broad slope to the windows on the right. The house becomes easier to read when you consider both: a surface facing the weather and a workspace enclosed behind it.
The upstairs was part of the household’s livelihood
Shirakawa Village explains that sericulture supported local livelihoods from the late Edo period into the early Showa era. The large attic could be divided into two to four levels for raising silkworms. Light and ventilation entered through the gable openings.3
Below was domestic living space; above it was space for work. The arrangement helps explain the size of these houses. The height was useful, and the roof enclosed more than the rooms a family occupied downstairs.4
That is a different way to imagine an old farmhouse: think vertically. After looking at the living rooms, look up and ask how the floors above them contributed to the household’s income.
lumoplank / Wikimedia Commons, CC0 1.0. Resized to 960 pixels wide; composition unchanged.
Look closely at the connections
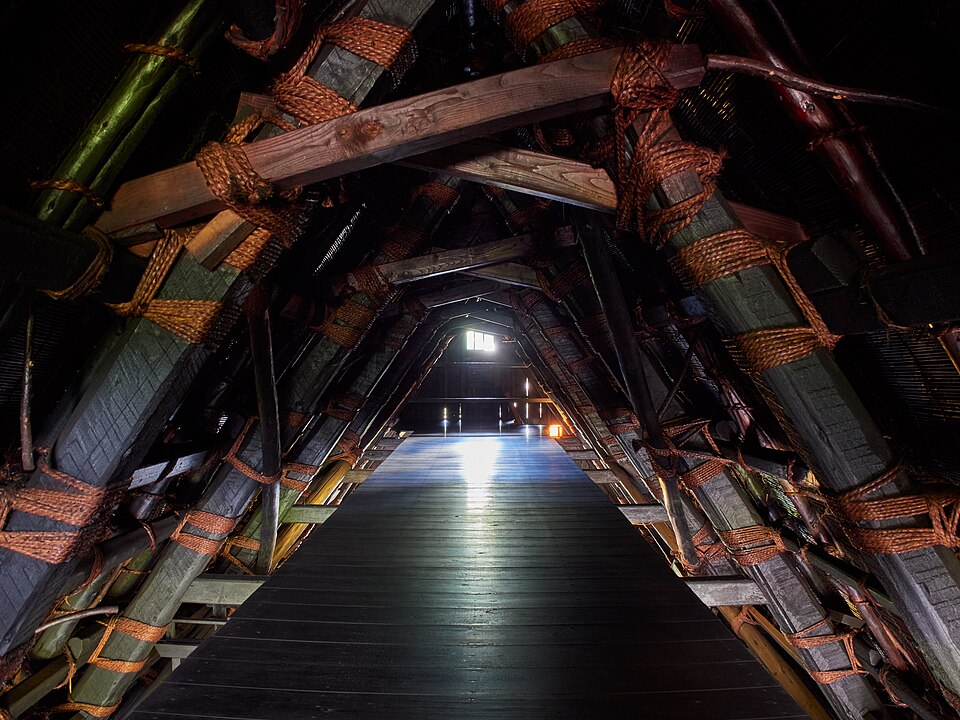
The interior photograph brings another detail into focus: the bindings around the roof timbers. According to the village’s architectural guide, the traditional roof framework uses no nails. Its beams and rafters are tied with straw rope and bindings called neso, made from witch-hazel saplings.4
The guide distinguishes this roof structure from the lower part of the house. It also explains that the bindings are renewed when the roof is rethatched. What looks like an old, settled structure includes components that require replacement.4
For a visitor, this gives a simple focus inside a house open to the public: follow a timber to its connection. The joint can tell you as much about the building as the dramatic outline you admired outdoors.
A roof also holds a record of cooperation
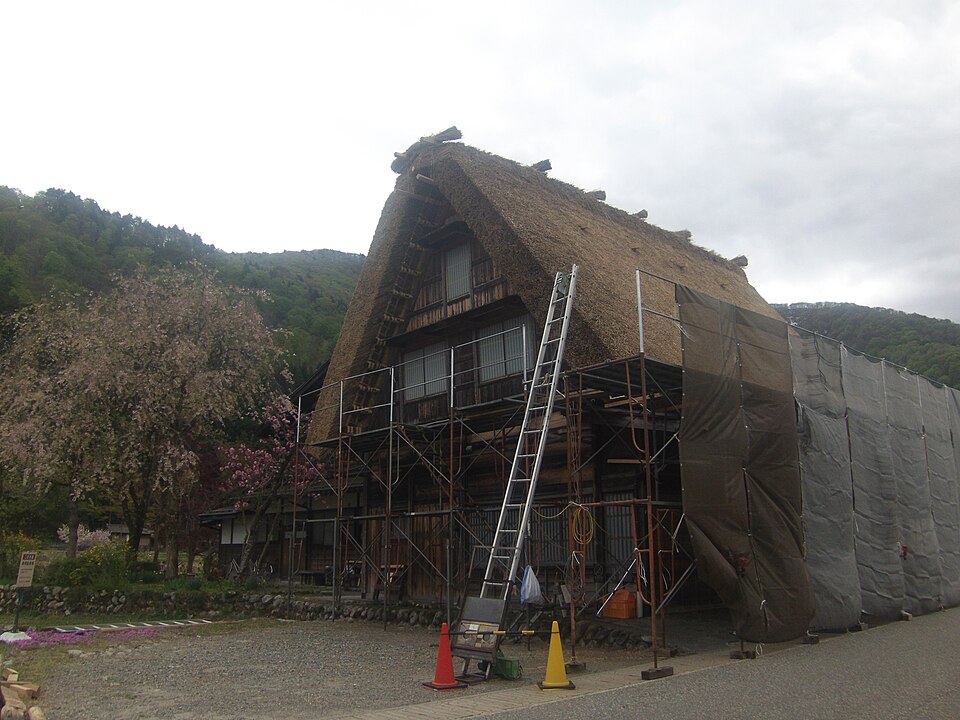
Thatch wears out. Shirakawa Village describes rethatching as work usually needed every twenty to thirty years. Traditionally, a large job could gather as many as two hundred villagers through yui, a system of mutual assistance with an expectation of reciprocity.5
That reciprocity was recorded. A yui-cho booklet noted contributions such as labour and materials, helping households keep track of what others had provided. Cooperation involved organisation as well as goodwill.5
The same official account explains that professionals now carry out much of the rethatching, while communal work continues as a way to pass on skills. Preservation has adapted to changing circumstances; the roofs endure because people keep finding ways to maintain them.5
Indiana jo / Wikimedia Commons, CC BY-SA 4.0. Resized to 960 pixels wide; composition unchanged.
The landscape extends beyond the houses
A thatched roof also depends on a supply of grass. The World Heritage Center describes mountainside kayaba fields where roofing material was grown and harvested. Flat ground was valuable for food production, so thatch fields occupied the slopes. Autumn harvesting was followed by drying, storage and transport.6
This widens the view. A roof connects a house to land beyond its walls and to work carried out before anyone climbs a ladder. The village’s appearance is the visible result of those linked activities.
How to look closer on a visit
For an introduction to interiors, the Gasshozukuri Minkaen Outdoor Museum preserves relocated buildings, including farmhouses, storehouses and sheds. The local tourism association notes that visitors can enter the main houses and see attic spaces in some of them.7 Check its current opening information and follow the route available on the day.
Elsewhere, treat a house as private unless it clearly welcomes visitors. Shirakawa’s own manners guide asks people to stay out of private property when taking photographs, take their rubbish away and smoke only in designated areas.8
Three details to notice: the windows in the gable, the bindings around the roof timbers, and signs of ongoing repair. Each offers a way to connect the building’s form with the work that sustains it.
When you look back at the roofline, you may still see a beautiful shape against the mountains. You can also picture the attic above the family rooms, the materials gathered for repairs and the people who make the next roof possible.
Sources & further reading
- UNESCO — Historic Villages of Shirakawa-go and Gokayama. The three settlements and their environmental and economic context.
- Shirakawa Village — Gassho-style Houses. Roof form, snowfall and gable windows.
- Shirakawa Village — What is gassho-zukuri? (Japanese). The attic’s multiple levels and historical use for sericulture.
- Shirakawa Village — The Architecture of Gassho-style Houses. Living quarters, roof timbers and bindings.
- Shirakawa Village — Thatching Roofs and “Yui”. Rethatching, reciprocal assistance and professional work today.
- World Heritage Center — Procurement of Thatching Grass. Thatch fields, harvesting, storage and transport.
- Shirakawa Village — Gasshozukuri Minkaen Outdoor Museum; Shirakawa-go Tourist Association — museum visitor information (Japanese).
- Shirakawa Village — A Manga Guide to Manners in Shirakawa-go. Guidance for visiting an inhabited village.
The credited archive photographs show separate houses and moments in Shirakawa-go. They illustrate roof design, structure and maintenance; the rethatching photograph does not establish whether that particular project used communal yui labour. Suggestions for looking closely are editorial interpretation.





Comments